IN
IN₹
Description
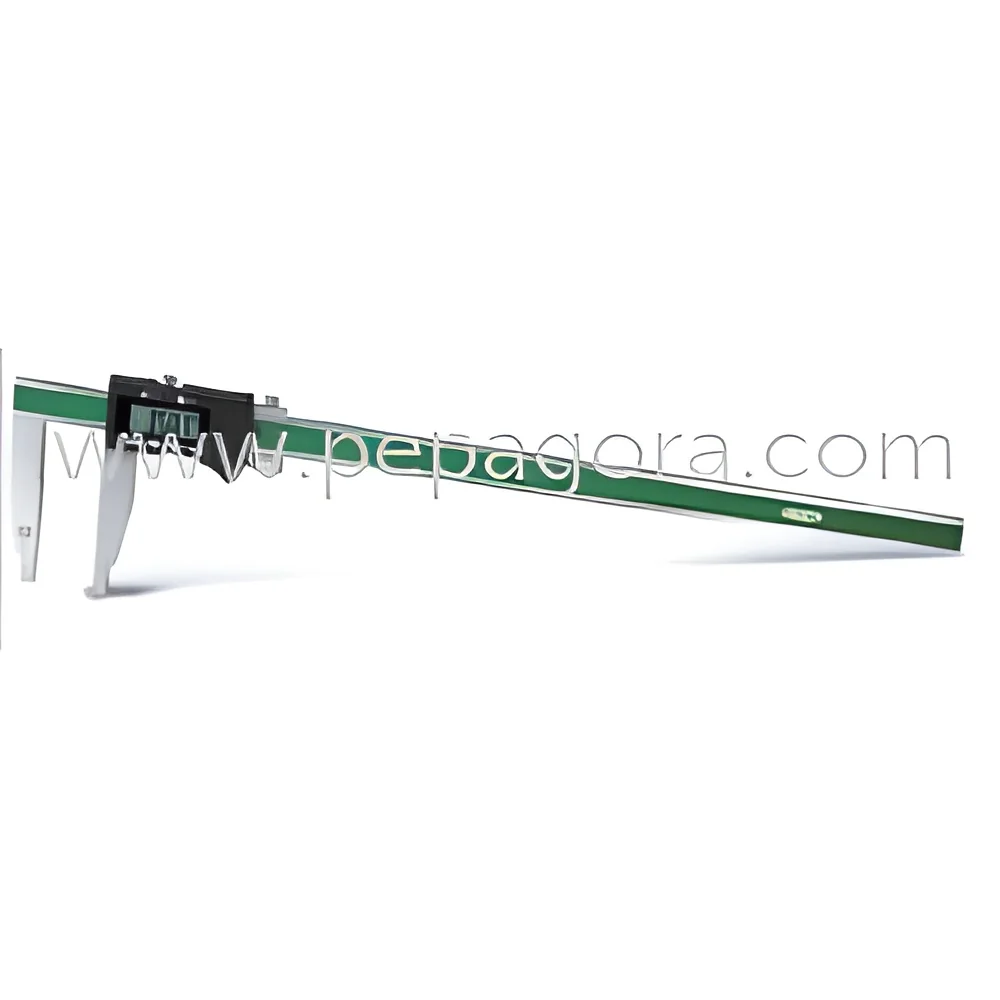
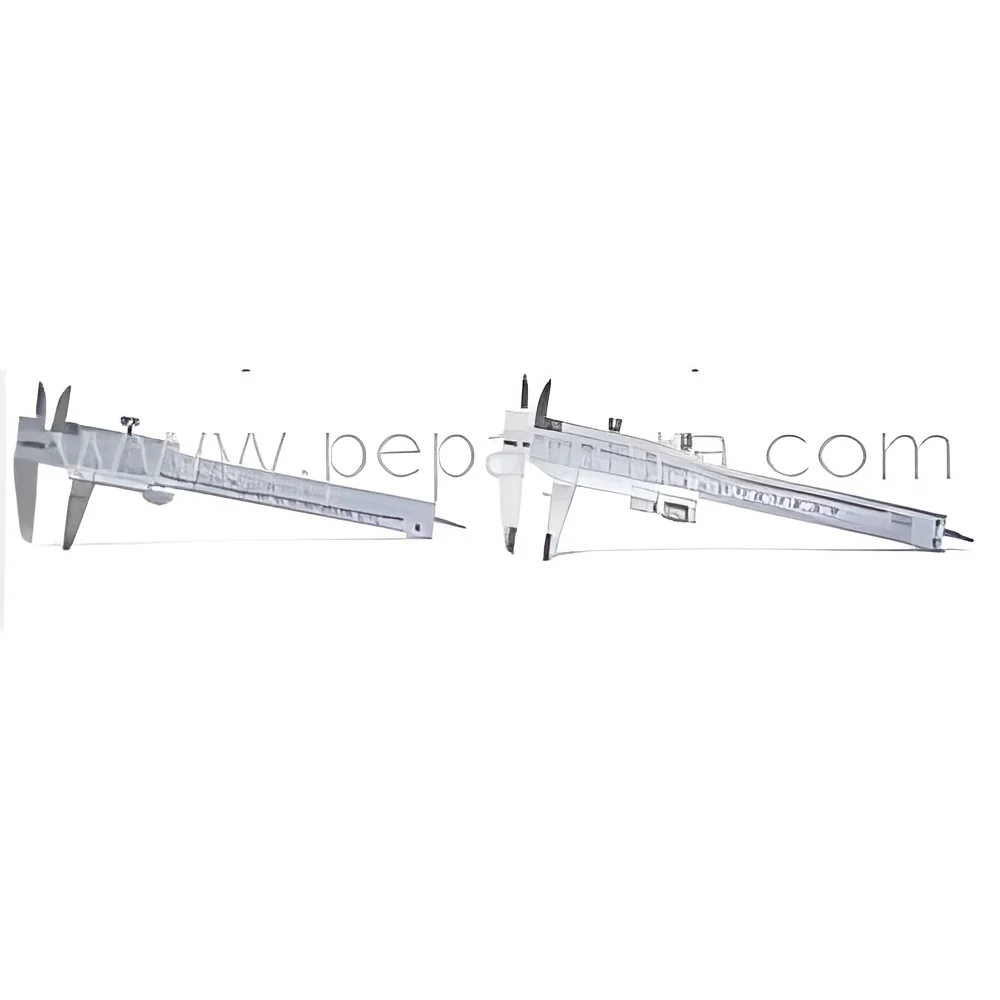
Our Industrial Precision Vernier Caliper represents the pinnacle of measurement accuracy and durability for professional applications. Featuring a 48-50 HRC hardened construction with satin chrome finish, this tool offers exceptional resistance to wear and corrosion while ensuring clear visibility in all working conditions. The deep engraved markings provide precise, easy-to-read measurements that reduce errors and enhance operational efficiency across various industrial settings. Available in standard sizes of 6, 8, and 12 inches, this caliper delivers consistent performance for both internal and external dimensional measurements, making it an essential tool for precision-focused operations.

This vernier caliper serves critical functions across multiple industrial sectors including manufacturing, metalworking, automotive, aerospace, and quality control laboratories. In manufacturing environments, it ensures components meet exact specifications during production and assembly processes...
Our Industrial Precision Vernier Caliper represents the pinnacle of measurement accuracy and durability for professional applications. Featuring a 48-50 HRC hardened construction with satin chrome finish, this tool offers exceptional resistance to wear and corrosion while ensuring clear visibility in all working conditions. The deep engraved markings provide precise, easy-to-read measurements that reduce errors and enhance operational efficiency across various industrial settings. Available in standard sizes of 6, 8, and 12 inches, this caliper delivers consistent performance for both internal and external dimensional measurements, making it an essential tool for precision-focused operations.

This vernier caliper serves critical functions across multiple industrial sectors including manufacturing, metalworking, automotive, aerospace, and quality control laboratories. In manufacturing environments, it ensures components meet exact specifications during production and assembly processes. Metalworking shops rely on its accuracy for machining operations, part verification, and quality assurance. The automotive and aerospace sectors utilize this tool for maintenance, repair, and inspection procedures where precision measurements are non-negotiable. Research facilities and educational institutions also depend on its reliability for consistent, repeatable measurements in development projects and training scenarios.

The business value of this vernier caliper lies in its ability to enhance operational accuracy while significantly reducing measurement-related errors that can lead to costly rework or product failures. Its hardened construction ensures long-term reliability, minimizing replacement costs and equipment downtime. The clear markings and user-friendly design improve workforce efficiency by requiring minimal training for accurate operation. For businesses focused on quality assurance, this tool provides the confidence needed to maintain strict tolerances and meet industry standards consistently. The caliper's reputation for precision and durability builds trust among professionals who depend on accurate measurements for their daily operations and long-term success.

Key Features:
- 48-50 HRC hardened steel construction for exceptional durability and longevity
- Satin chrome finish that resists corrosion and ensures clear visibility in all conditions
- Deep engraved markings on the vernier scale for precise, easy-to-read measurements
- Available in multiple standard sizes including 6, 8, and 12 inches with consistent accuracy
- Custom sizing options available to meet specific industrial requirements and applications

Benefits:
- Reduces measurement errors and improves product quality through consistent accuracy
- Enhances operational efficiency with clear markings and user-friendly design
- Minimizes replacement costs and downtime with durable, long-lasting construction
- Supports quality assurance processes across multiple industrial applications
- Provides reliable performance in demanding workshop and manufacturing environments
Specifications
| Additional Information | |
|---|---|
| Country of Origin | India |
Application
This precision Vernier Caliper is engineered for demanding industrial environments where measurement accuracy directly impacts quality and productivity. The hardened construction withstands daily use in manufacturing floors, quality control labs, and engineering workshops while maintaining consistent precision for internal and external dimensional checks across various materials and components.
The caliper's satin chrome finish and clear markings make it suitable for metalworking, machining, and automotive assembly applications. Professionals trust this tool for its durability and ease of use, helping businesses reduce measurement errors and improve product quality in applications ranging from small component fabrication to large-scale industrial production projects.
- Measuring internal and external dimensions of machined parts during manufacturing processes
- Performing quality control checks on components in automotive and aerospace industries
- Ensuring precise depth measurements for grooves and holes in metalworking applications
- Verifying tolerances during assembly processes in industrial production lines
- Supporting research and development activities with reliable dimensional data collection
Trade Details
| Available Stock | In Stock |
| Sample Availability | No |
Payment Terms
| Payment Terms |
|
Company Profile
Bearing & Tool Center, Gujarat
 Gujarat, India
Gujarat, IndiaTools & Hardware•Trading Company•Distributor / Wholesaler
Factory Details
Factory SizeBelow 1000 sqm
Annual Production Capacity0
Industrial Precision Vernier Caliper with Hardened Satin Chrome Finish
Industrial Precision Vernier Caliper with hardened satin chrome finish delivers clear, accurate measurements. Available in 6, 8, 12 inch sizes for reliable workshop and manufacturing applications.
Min. Order Quantity: 1 unit
Shipping
Shipping fee and delivery date to be negotiated. Contact supplier now for more details.
Bearing & Tool Center
 Gujarat, India
Gujarat, IndiaTools & HardwareTrading Company