IN
IN₹
Apparel & Fashion
Description
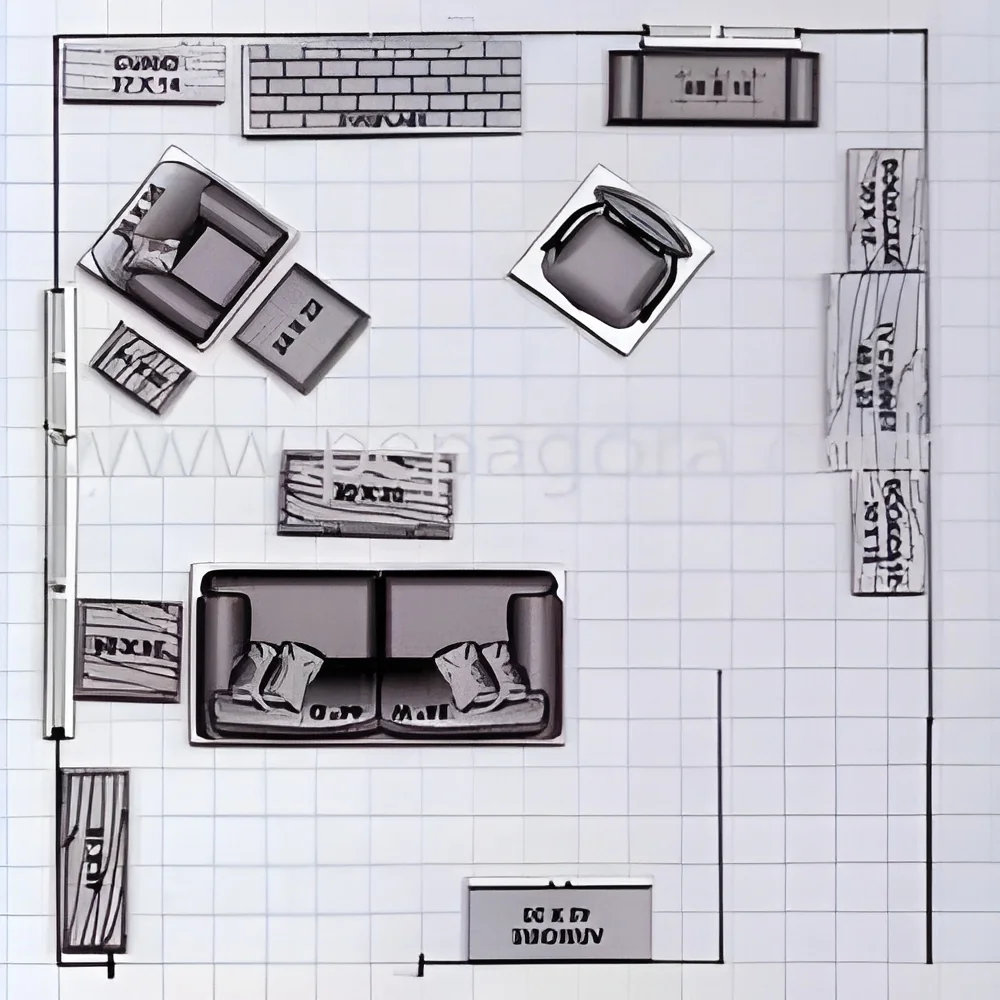
Professional space planning serves as the essential foundation for effective commercial interior design, transforming underutilized areas into functional, efficient, and visually appealing environments. Our comprehensive layout solutions consider every critical aspect of your space, from traffic patterns and workflow requirements to brand representation and user experience optimization. We collaborate closely with clients to understand their specific operational needs, business processes, and strategic objectives, creating customized plans that maximize the potential of any commercial space. Our expertise ensures that every square foot serves a clear purpose, whether enhancing customer engagement, improving employee productivity, optimizing storage capacity, or creating effective display areas that drive business results.

Our space planning services serve diverse commercial sectors including retail establishments, corporate offices, hospitality venues, and distribution facilities. In ...
Professional space planning serves as the essential foundation for effective commercial interior design, transforming underutilized areas into functional, efficient, and visually appealing environments. Our comprehensive layout solutions consider every critical aspect of your space, from traffic patterns and workflow requirements to brand representation and user experience optimization. We collaborate closely with clients to understand their specific operational needs, business processes, and strategic objectives, creating customized plans that maximize the potential of any commercial space. Our expertise ensures that every square foot serves a clear purpose, whether enhancing customer engagement, improving employee productivity, optimizing storage capacity, or creating effective display areas that drive business results.

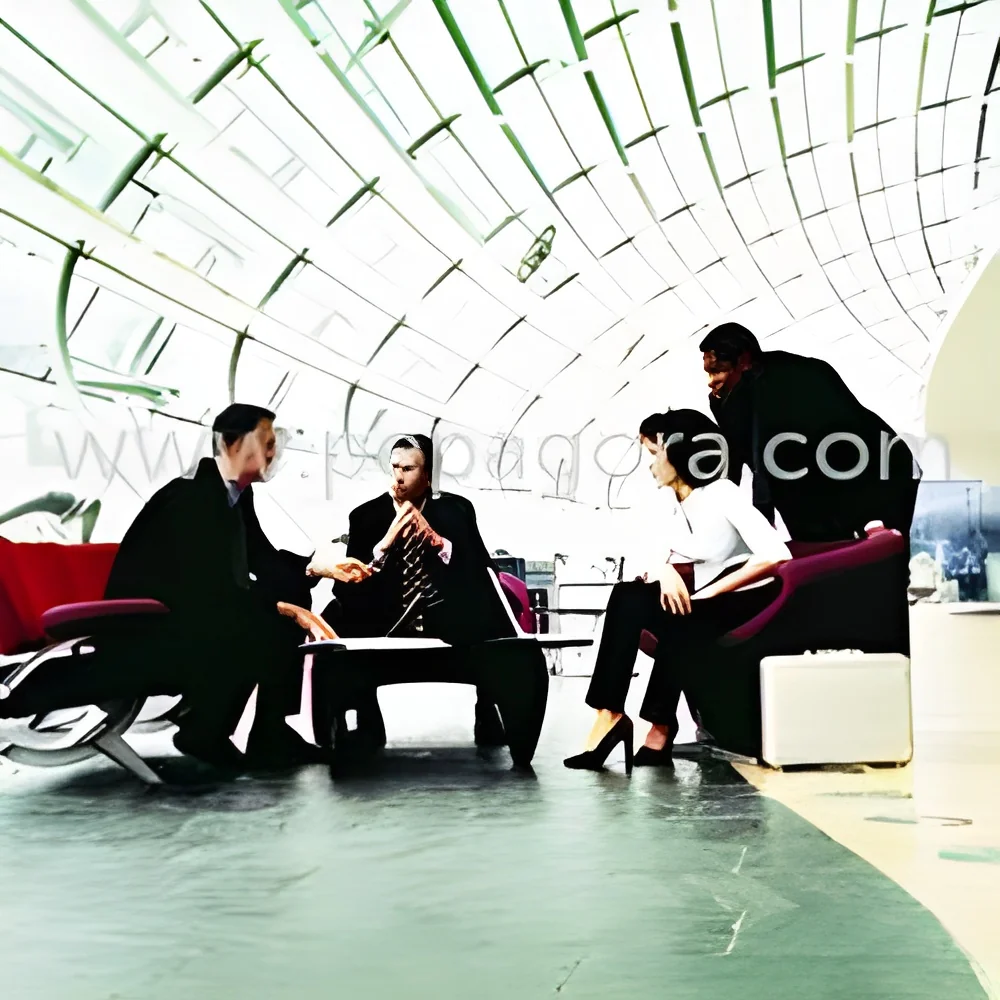
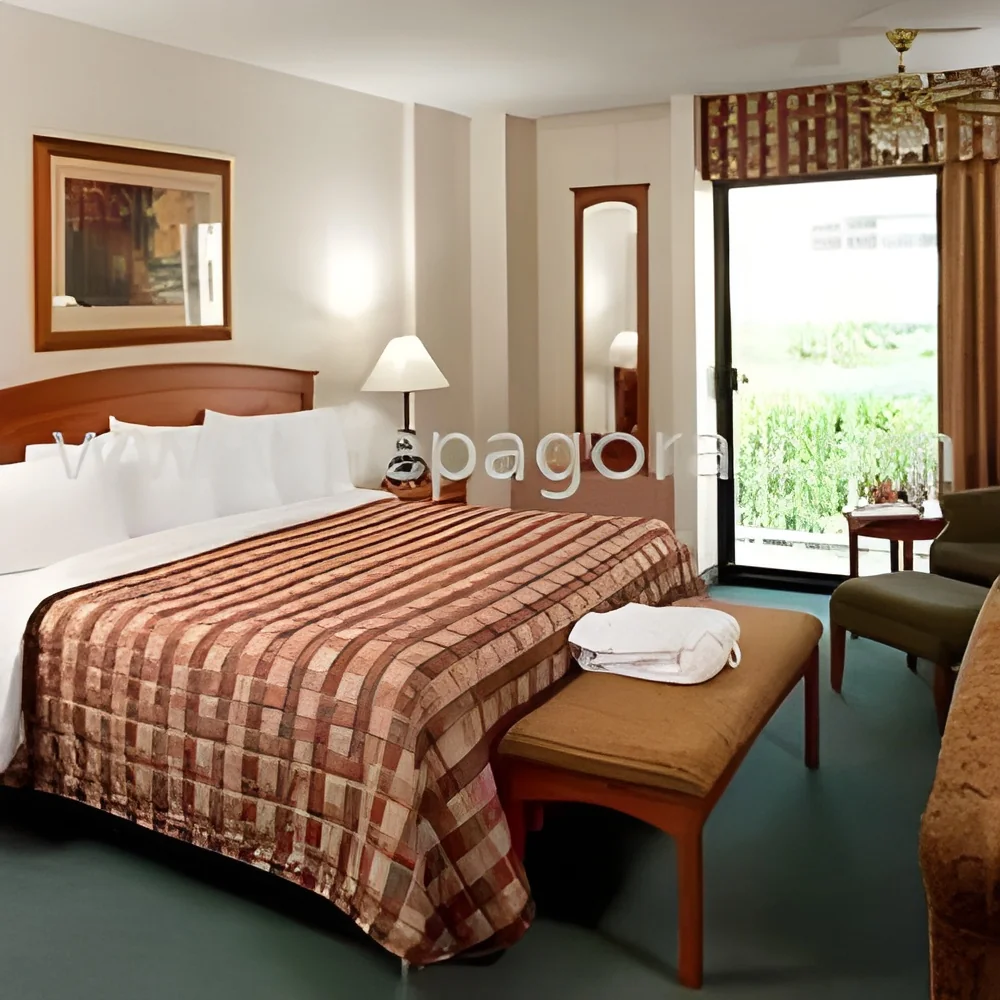
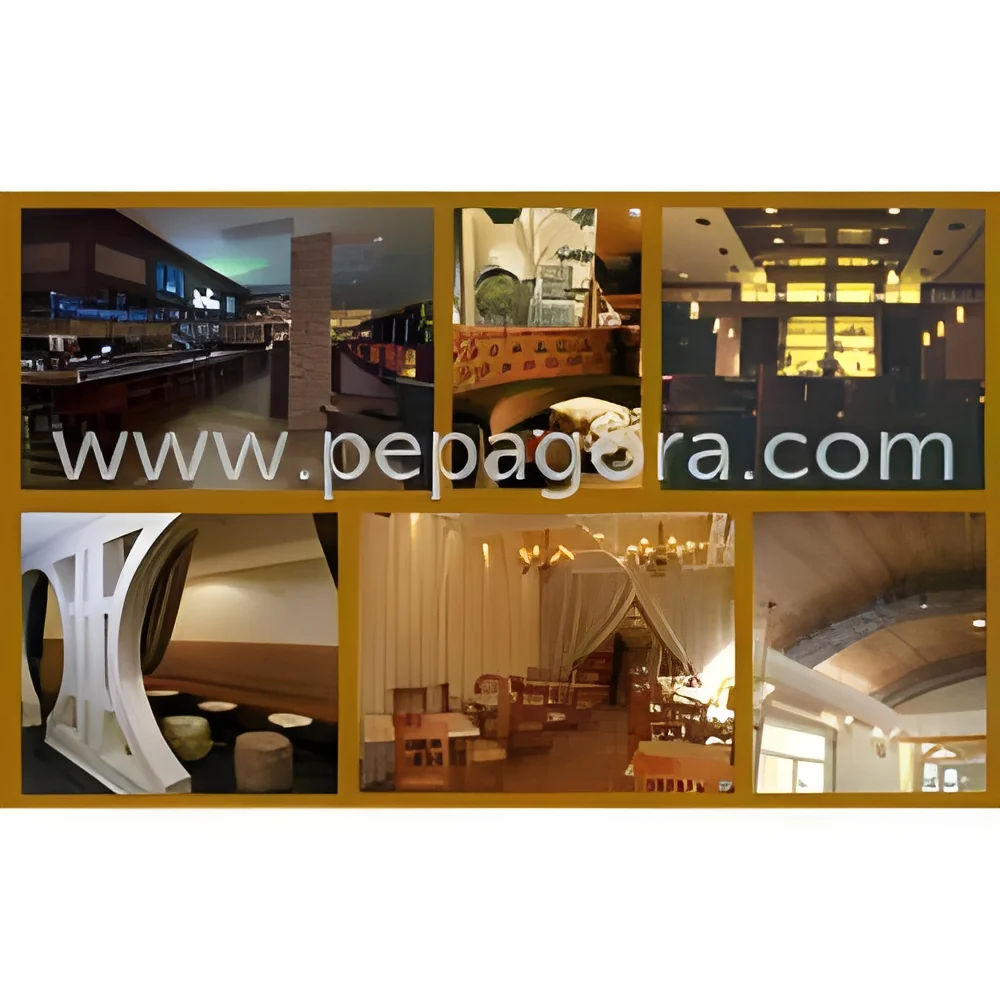
Our space planning services serve diverse commercial sectors including retail establishments, corporate offices, hospitality venues, and distribution facilities. In the retail sector, we create store layouts that effectively showcase merchandise while ensuring smooth customer circulation and optimal product accessibility. For corporate clients, we design office environments that foster collaboration, concentration, and operational efficiency through thoughtful zoning and workstation placement. Hospitality businesses benefit from our venue layouts that enhance guest comfort, service delivery, and operational workflow. Each industry receives tailored solutions addressing unique spatial requirements, regulatory compliance needs, and brand identity considerations, ensuring the final design supports both operational excellence and business objectives effectively.

Investing in professional space planning delivers substantial business value through improved operational efficiency, enhanced customer satisfaction, and optimized resource utilization. Our reliable service ensures your physical environment actively supports your business goals rather than creating obstacles to success. We differentiate ourselves through our deep commitment to understanding each client's unique operational requirements, our extensive cross-industry experience, and our proven ability to deliver customized solutions within established budget parameters. Our space plans are strategically designed not only for visual appeal but to improve functionality, reduce operational costs, increase space utilization efficiency, and create environments that actively support business growth and long-term success.

Key Features:
- Customized layout designs based on specific client requirements and spatial constraints
- Comprehensive analysis of traffic flow patterns and functional workflow needs
- Integration of brand identity elements into practical space planning solutions
- Budget-conscious approaches that maximize value without quality compromise
- Experienced professional team with cross-industry commercial expertise

Benefits:
- Enhanced operational efficiency through optimized space utilization
- Improved user experience for both customers and employees
- Increased productivity through well-planned workflow patterns
- Cost-effective solutions that maximize return on space investment
- Strategic layouts supporting business growth and adaptability
Specifications
| Additional Information | |
|---|---|
| Country of Origin | 106 |
Application
Our professional space planning transforms commercial environments into efficient, productive spaces that support business operations. We analyze traffic patterns, functional requirements, and operational workflows to create layouts that maximize productivity and enhance user experience. Each plan is carefully crafted to address specific industry needs while ensuring optimal utilization of available square footage and compliance with relevant regulations.
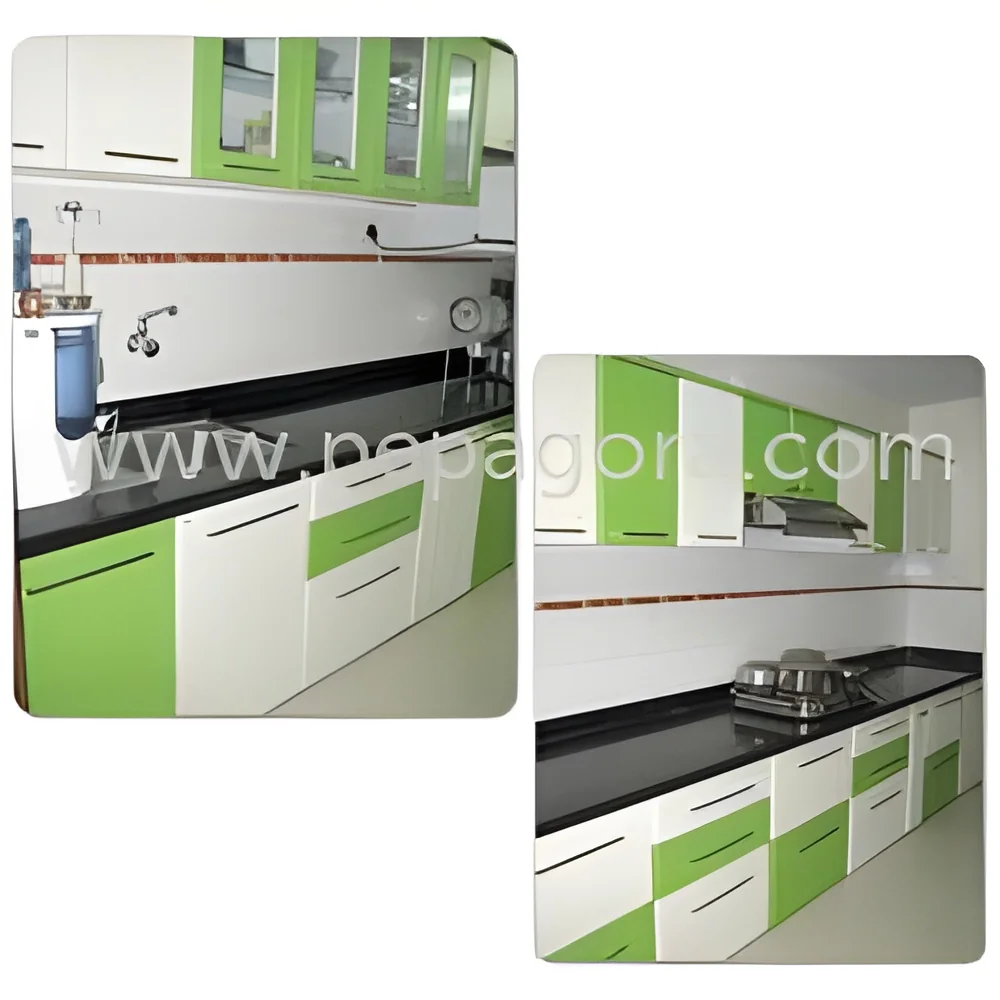
From retail establishments to corporate offices, our space planning expertise helps businesses create environments that reflect their operational requirements and brand identity. We consider all aspects including employee workflow efficiency, customer journey optimization, storage solutions, and display areas to ensure every square foot contributes directly to business success. Our approach balances practical functionality with visual appeal to create spaces that work effectively for your specific commercial needs.
- Retail store layouts optimizing product visibility and customer circulation patterns
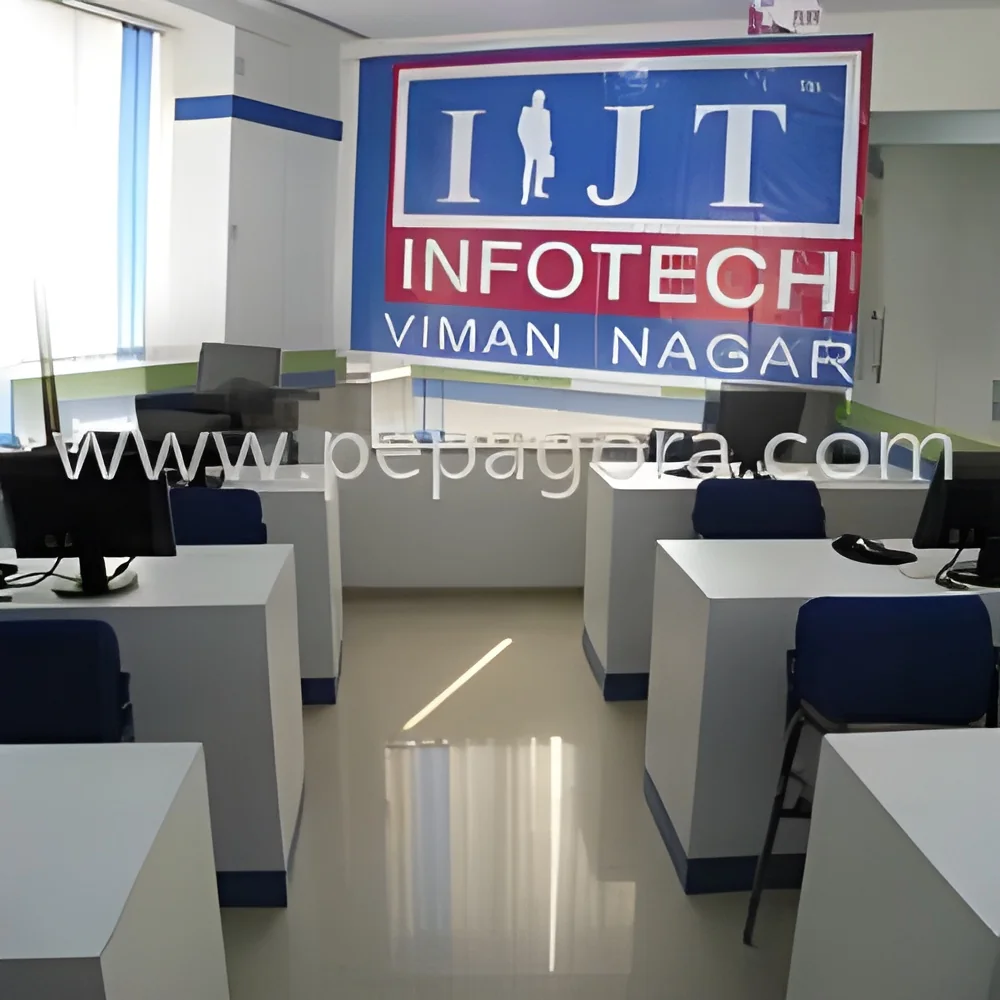
- Office workspace planning for enhanced employee productivity and collaboration
- Showroom designs improving product presentation and customer engagement
- Warehouse and storage area organization for maximum operational efficiency
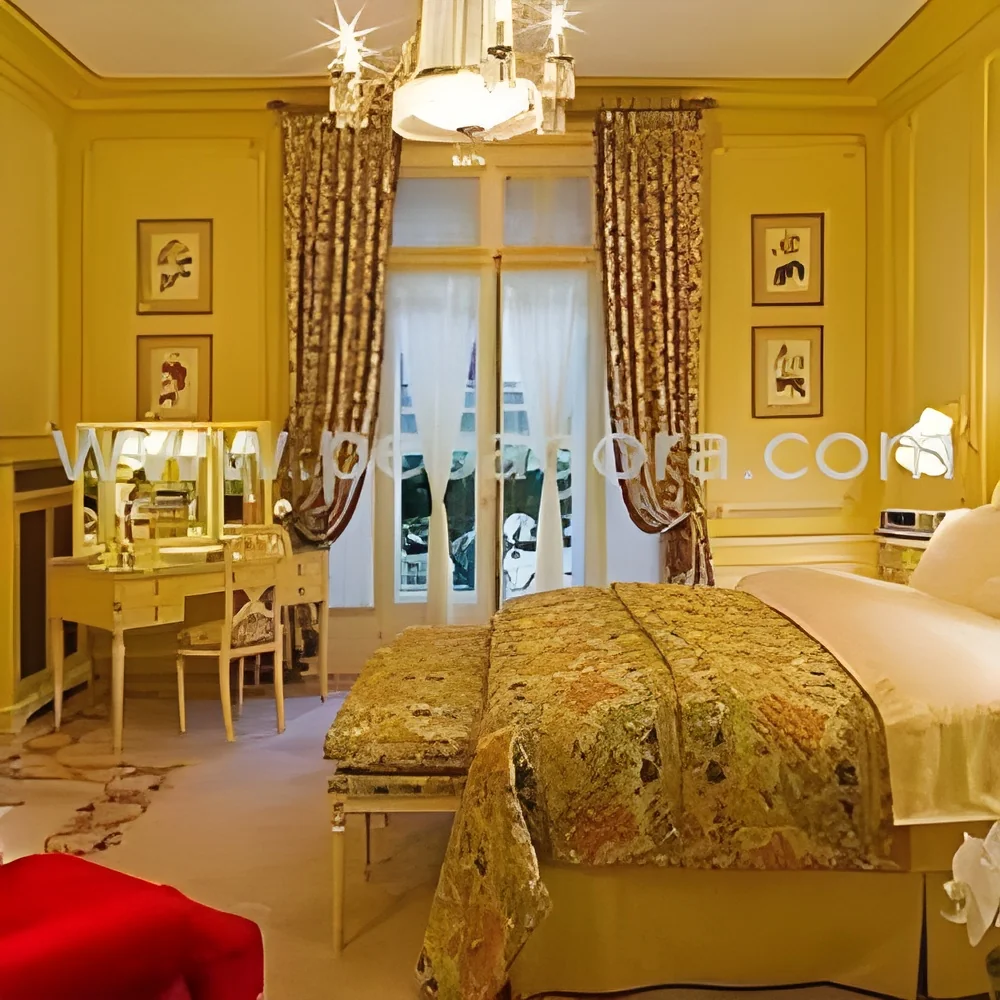
- Hospitality venue layouts enhancing guest experience and service workflow
Trade Details
| Available Stock | In Stock |
| Sample Availability | No |
Payment Terms
| Payment Terms |
|
Company Profile
Clue Interiors, Maharashtra
 Maharashtra, India
Maharashtra, IndiaConstruction
Factory Details
Factory SizeBelow 1000 sqm
Annual Production Capacity0
Professional Space Planning Services For Retail And Office Interiors
Professional space planning services create optimized retail and office layouts that enhance functionality, aesthetics, and workflow efficiency while respecting budget constraints for commercial interiors.
Min. Order Quantity: 1 unit
Shipping
Shipping fee and delivery date to be negotiated. Contact supplier now for more details.
Clue Interiors
 Maharashtra, India
Maharashtra, IndiaConstruction