- Manufacturing Industry – Used for factories, production units, assembly plants, and industrial workshops.
- Warehousing Industry – Suitable for storage buildings, distribution centers, inventory facilities, and logistics warehouses.
- Automotive Industry – Used for vehicle manufacturing, service centers, component production, and automotive workshops.
- Engineering Industry – Suitable for machinery plants, fabrication units, equipment manufacturing, and engineering facilities.
- Agriculture & Food Industry – Used for processing units, agricultural storage, packaging facilities, and equipment sheds.
- Commercial & Logistics Sector – Suitable for commercial facilities, distribution hubs, loading areas, and business operations.

 IN
IN₹
Apparel & Fashion
Description
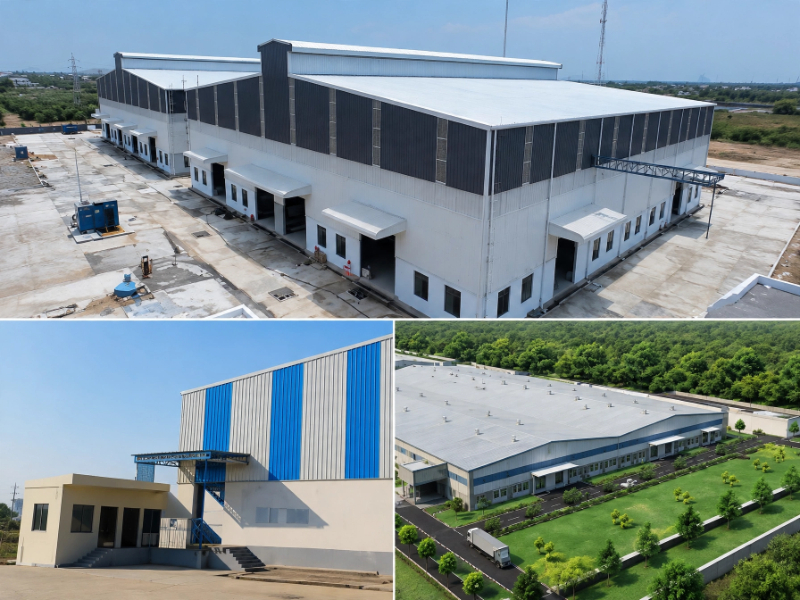
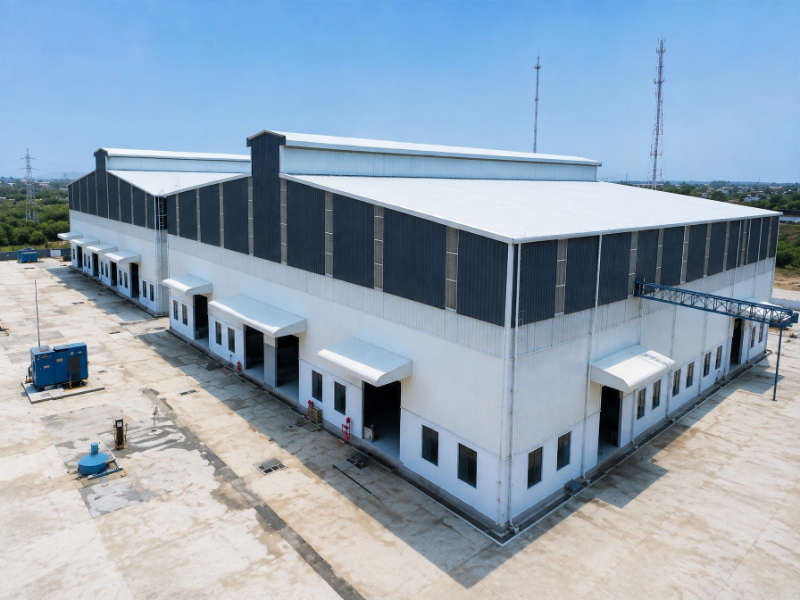
PEB Buildings are engineered structures in which major steel components are designed and fabricated in controlled manufacturing facilities before being assembled at the project site. The system typically includes primary frames, secondary members, roofing, wall cladding, and connecting components manufactured according to project specifications. Prefabricated construction helps improve dimensional accuracy, simplify transportation, and streamline on-site erection compared with conventional building methods. PEB structures can be customized in different spans, heights, roof profiles, layouts, and load capacities to suit specific operational requirements. Their clear-span design provides large unobstructed areas for machinery, storage, production, material handling, and other activities. With quality steel, suitable protective coatings, accurate engineering, and professional installation, PEB Buildings provide durable and economical solutions for modern construction projects.
Specifications
| Key Attributes | |
|---|---|
| Product Type | PEB Building |
| Structure Type | Prefabricated Steel Structure |
| Primary Material | Structural Steel |
| Construction Method | Factory Fabrication & On-Site Assembly |
| Frame Type | Rigid Steel Frame |
| Roof Type | Gable / Sloped Roof |
| Wall Cladding | PPGI / GI Sheets |
Application
Company Profile

Mvm Infrastructures, Tamil Nadu
 Tamil Nadu, India
Tamil Nadu, India9 yrs
Manufacturer
Turn Over
₹1 Crore – ₹5 Crore
Factory Details
Factory SizeBelow 1000 sqm
Contract ManufacturingOEM Service
Main Markets
India
Frequently Asked Questions
1
What is a PEB Building?
A PEB Building is a prefabricated steel structure whose major components are engineered and manufactured before being assembled at the site.
2
What are the benefits of PEB Buildings?
They offer faster construction, structural strength, design flexibility, efficient space utilization, and economical installation.
3
Are PEB Buildings suitable for warehouses?
Yes, their clear-span design provides spacious areas suitable for storage, material handling, loading, and distribution operations.
4
What components are used in PEB Buildings?
Common components include primary steel frames, secondary members, roofing sheets, wall cladding, fasteners, and accessories.
5
Do PEB Buildings require maintenance?
Regular inspection of structural members, roofing, fasteners, joints, and protective coatings helps maintain long-term performance.
PEB Building
PEB Buildings are prefabricated steel structures designed for fast, efficient, and durable construction across industrial and commercial applications. They provide flexible layouts, reduced construction time, and practical solutions for large-span building requirements.
Min. Order Quantity: 1 set
Shipping
Shipping fee and delivery date to be negotiated. Contact supplier now for more details.
Mvm Infrastructures
 Tamil Nadu, India
Tamil Nadu, IndiaManufacturer