IN
IN₹
Apparel & Fashion
Description
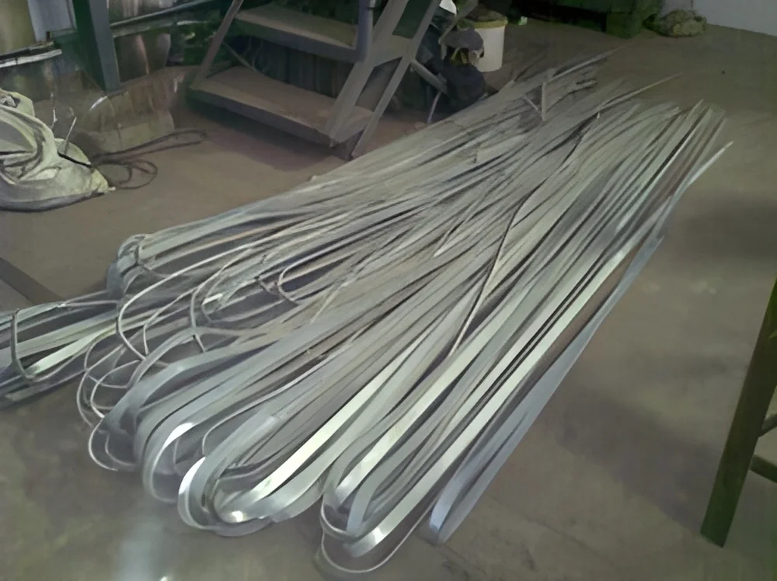
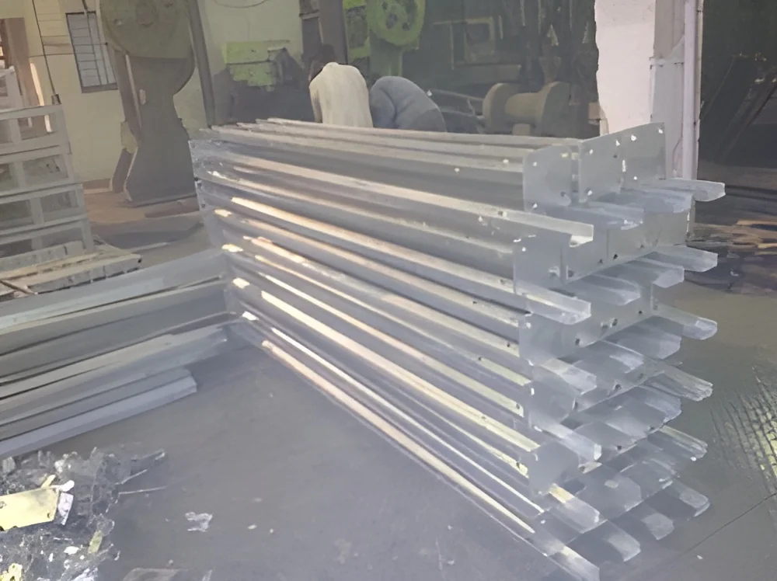
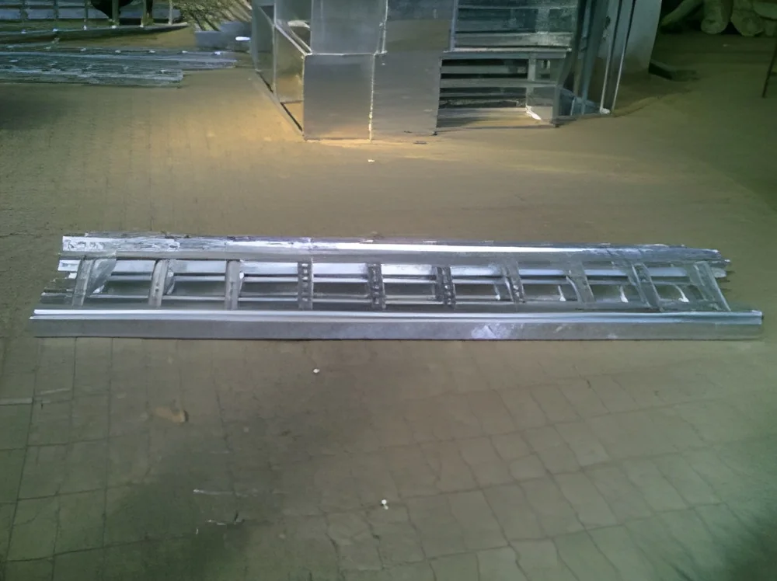
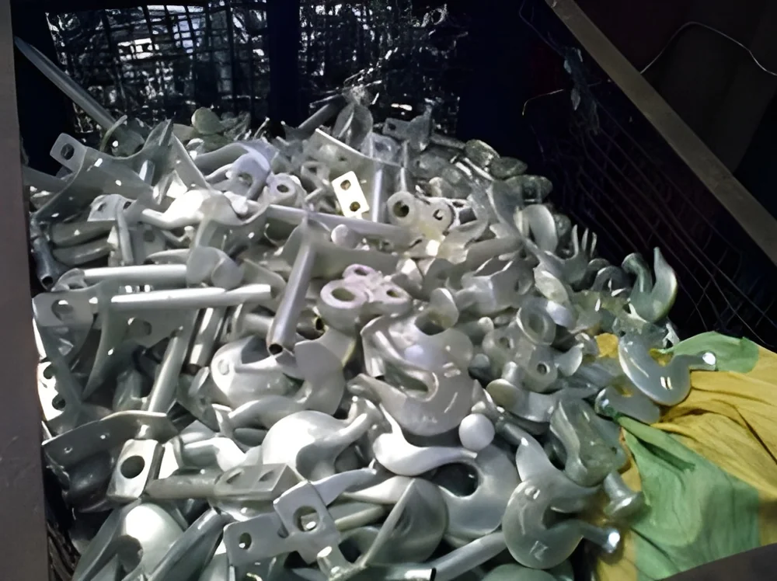
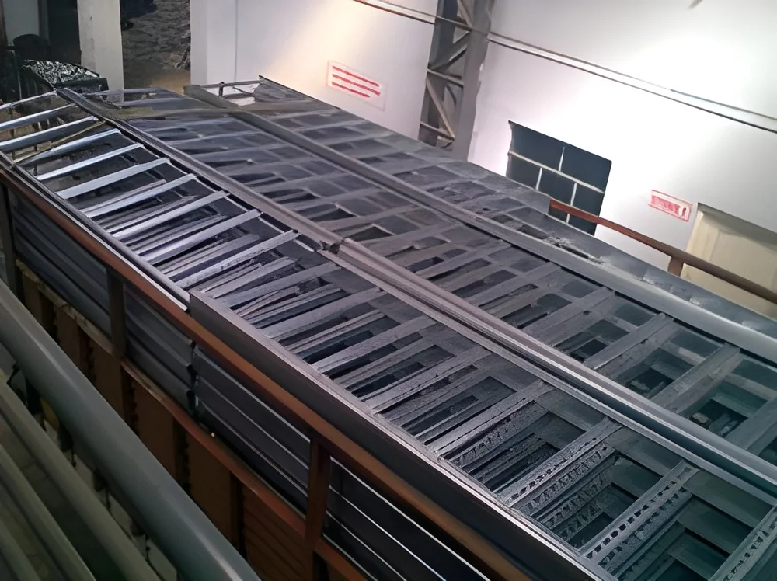
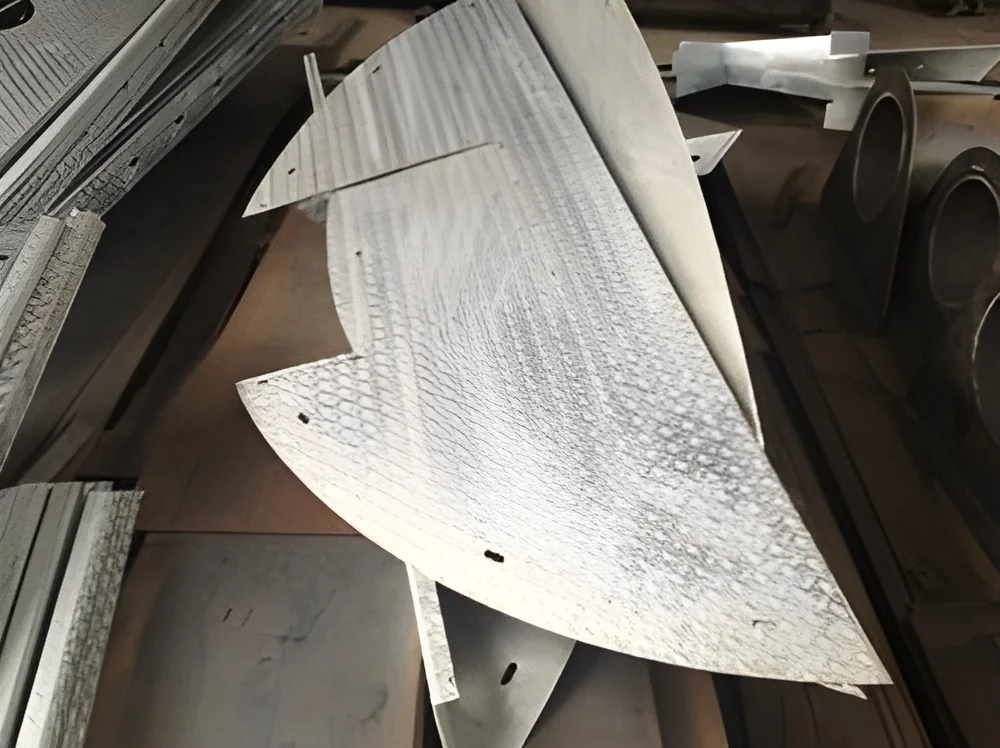
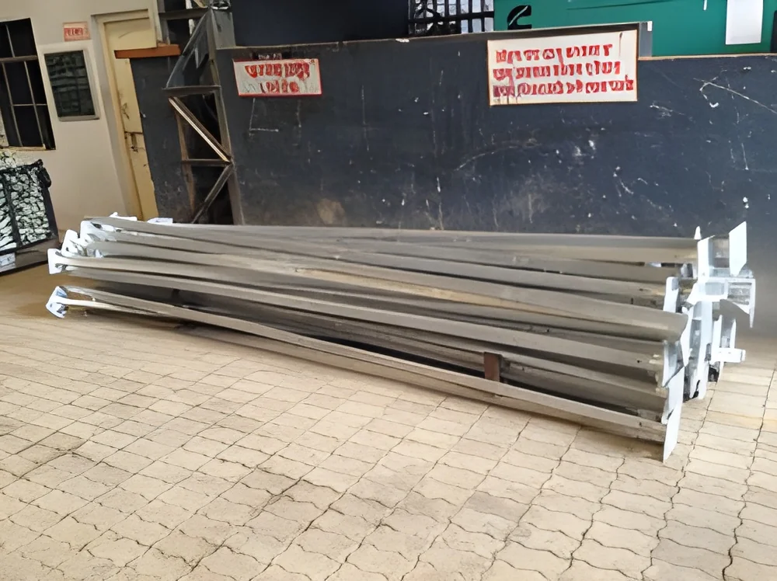
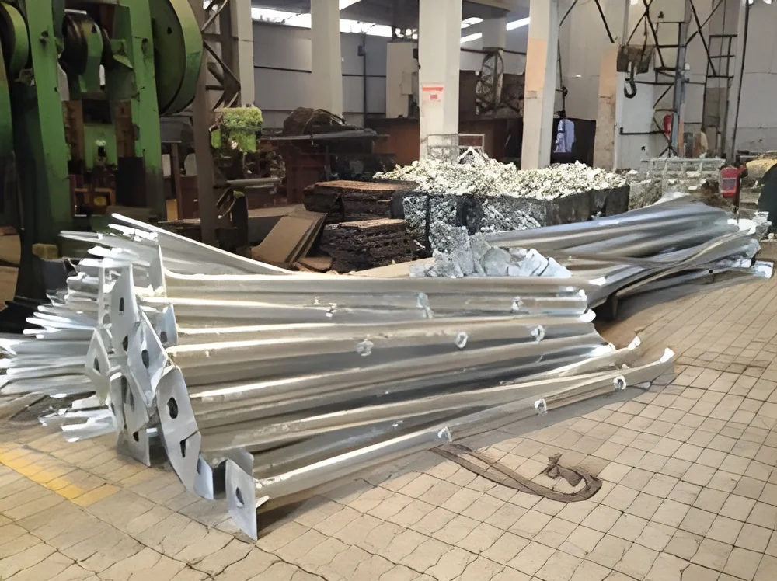
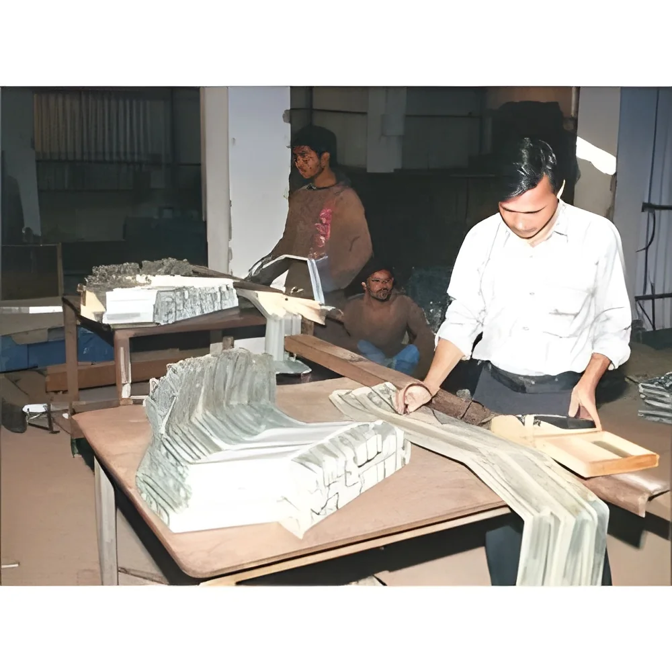
Our professional inspection process represents the gold standard in quality control for coated industrial components. We follow rigorous procedures aligned with Indian standards, utilizing calibrated thickness measurement instruments to verify coating specifications with precision. Our team conducts comprehensive 100% surface condition checks, examining roughness patterns, ripples, black spots, and any uncovered patches that might compromise product integrity. Every defective item undergoes systematic rework according to established procedures before dispatch, ensuring we meet even the most specialized customer requirements while maintaining complete quality documentation and certification.

This inspection methodology serves diverse industries including automotive manufacturing, construction materials production, industrial equipment fabrication, and infrastructure development. Automotive suppliers rely on our process to verify protective coatings on engine components and body parts, ...
Our professional inspection process represents the gold standard in quality control for coated industrial components. We follow rigorous procedures aligned with Indian standards, utilizing calibrated thickness measurement instruments to verify coating specifications with precision. Our team conducts comprehensive 100% surface condition checks, examining roughness patterns, ripples, black spots, and any uncovered patches that might compromise product integrity. Every defective item undergoes systematic rework according to established procedures before dispatch, ensuring we meet even the most specialized customer requirements while maintaining complete quality documentation and certification.

This inspection methodology serves diverse industries including automotive manufacturing, construction materials production, industrial equipment fabrication, and infrastructure development. Automotive suppliers rely on our process to verify protective coatings on engine components and body parts, while construction companies trust our inspections for structural steel and reinforcement materials. Industrial equipment manufacturers utilize our services for precision parts validation, and infrastructure projects depend on our quality assurance for critical components that must withstand environmental challenges and operational stresses over extended periods.

Businesses choose our inspection services for their demonstrated reliability, compliance assurance, and value-added quality management. We provide not just inspection but complete quality ecosystem support including detailed records, corrective action implementation, and preventive measures based on both internal process reviews and customer feedback. Our approach ensures reduced rejection rates, improved customer satisfaction, and enhanced market credibility for suppliers who prioritize quality consistency and compliance documentation in competitive manufacturing environments.

Key Features:
- Calibrated thickness coating measurement instruments for precise verification
- 100% surface condition inspection including roughness and defect detection
- Compliance with Indian standards and specific customer requirements
- Comprehensive quality records and certification documentation
- Systematic rework procedures for identified defectives before dispatch

Benefits:
- Enhanced product reliability through precise coating thickness verification
- Reduced manufacturing defects and improved quality consistency
- Compliance assurance with industry standards and customer specifications
- Complete documentation for quality traceability and audit requirements
- Lower rejection rates and improved customer satisfaction
Specifications
| Additional Information | |
|---|---|
| Country of Origin | India |
Application
Our comprehensive inspection services provide critical quality assurance for manufacturing industries requiring precise coating verification. We utilize calibrated measurement instruments to check coating thickness and conduct 100% surface inspections for defects including roughness, ripples, black spots, and uncovered patches, ensuring compliance with Indian standards and customer specifications.
This quality control process supports businesses supplying components to automotive, construction, and industrial equipment sectors. We maintain detailed quality records, implement corrective actions based on process reviews, and provide necessary certificates for traceability and compliance across various manufacturing applications.
- Quality verification for automotive component coatings to ensure durability and corrosion resistance
- Inspection of construction steel products for proper protective coating application
- Manufacturing quality control for industrial machinery parts requiring precise surface specifications
- Verification of coating thickness on electrical enclosures and outdoor equipment
- Quality assurance for custom fabricated metal components in infrastructure projects
Trade Details
| Available Stock | In Stock |
| Sample Availability | No |
Payment Terms
| Payment Terms |
|
Company Profile
Bharati- AHS Powertech Private Limited, Maharashtra
 Maharashtra, India
Maharashtra, IndiaRaw Materials & Chemicals•Manufacturer•Distributor / Wholesaler
Factory Details
Factory SizeBelow 1000 sqm
Annual Production Capacity0
Main Markets
Domestic
Industrial Coating Thickness Measurement And Surface Inspection Services
Professional coating thickness measurement and surface inspection services ensure quality compliance with Indian standards for industrial components across manufacturing sectors.
Min. Order Quantity: 1 unit
Shipping
Shipping fee and delivery date to be negotiated. Contact supplier now for more details.
Bharati- AHS Powertech Private Limited
 Maharashtra, India
Maharashtra, IndiaRaw Materials & ChemicalsManufacturer