IN
IN₹
Description
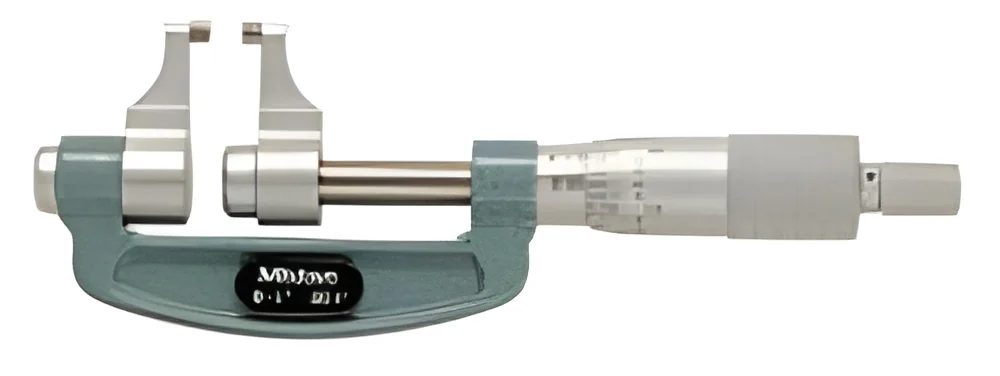
Our industrial precision analog outside micrometers represent essential measurement tools engineered for accurate dimensional verification of external surfaces. These instruments utilize a calibrated screw mechanism that translates rotational movement into precise linear measurement, allowing professionals to achieve micron-level accuracy in their daily operations. The friction thimble provides consistent torque for repeatable measurements, while the robust frame construction ensures stability during operation. Designed for industrial environments, these micrometers deliver reliable performance where measurement precision directly impacts manufacturing quality and process efficiency.

These precision measurement tools serve vital functions across multiple industrial sectors with stringent quality requirements. Automotive manufacturers employ them for verifying critical engine components, transmission parts, and brake system elements where dimensional accuracy ensures proper function. A...
Our industrial precision analog outside micrometers represent essential measurement tools engineered for accurate dimensional verification of external surfaces. These instruments utilize a calibrated screw mechanism that translates rotational movement into precise linear measurement, allowing professionals to achieve micron-level accuracy in their daily operations. The friction thimble provides consistent torque for repeatable measurements, while the robust frame construction ensures stability during operation. Designed for industrial environments, these micrometers deliver reliable performance where measurement precision directly impacts manufacturing quality and process efficiency.

These precision measurement tools serve vital functions across multiple industrial sectors with stringent quality requirements. Automotive manufacturers employ them for verifying critical engine components, transmission parts, and brake system elements where dimensional accuracy ensures proper function. Aerospace engineering facilities rely on them for measuring aircraft components where tolerance adherence becomes safety-critical. General machining operations use them extensively for quality control of turned parts, shafts, and precision components, while metal fabrication shops verify sheet metal thickness and structural element dimensions. The tool's versatility extends to research laboratories, educational institutions, and quality assurance departments throughout the manufacturing ecosystem.

The business value of these analog outside micrometers lies in their ability to enhance quality control processes while minimizing measurement errors that lead to production waste. Their proven reliability translates into reduced scrap rates, improved product quality consistency, and enhanced customer satisfaction through dependable component verification. These instruments offer excellent return on investment through their durable construction and minimal maintenance requirements, providing years of accurate service in demanding industrial environments. Their track record of dependable performance makes them a trusted choice for businesses prioritizing measurement accuracy, process efficiency, and quality assurance in their manufacturing operations.

Key Features:
- Precision ground measuring faces for consistently accurate dimensional readings
- Carbide-tipped anvil and spindle for extended wear resistance and longevity
- Ratchet stop mechanism ensuring consistent measurement pressure application
- Clear, easy-to-read graduations on sleeve and thimble for precise reading
- Sturdy, vibration-resistant frame construction for measurement stability

Benefits:
- Enhanced measurement accuracy leading to improved product quality and consistency
- Extended tool life through wear-resistant carbide components reducing replacement costs
- Consistent measurement results through controlled pressure application mechanisms
- Reduced reading errors with clearly marked graduations for precise interpretation
- Dependable performance in industrial environments through robust construction
Specifications
| Additional Information | |
|---|---|
| Country of Origin | India |
Application
Industrial precision analog outside micrometers deliver accurate external dimensional measurements essential for manufacturing quality assurance. These reliable instruments measure thickness, diameter, and outer dimensions of components with exceptional accuracy, directly impacting product quality and manufacturing consistency across various industrial settings. Their robust construction ensures dependable performance in demanding environments where measurement precision cannot be compromised.
These micrometers serve critical roles in industries where dimensional accuracy determines product functionality and safety. From automotive engine components to aerospace parts and machined metal pieces, they provide the verification needed to maintain tight tolerances. Manufacturing facilities, machine shops, and quality control laboratories rely on these tools for daily measurement tasks that ensure components meet exact specifications before assembly or shipment.
- Machine shops for measuring turned shafts, pins, and precision machined components
- Automotive manufacturing plants for verifying engine piston diameters and transmission parts
- Aerospace facilities for validating critical aircraft component dimensions and tolerances
- Metal fabrication workshops for quality control of sheet metal thickness and fabricated parts
- Tool and die making operations for measuring mold components and die dimensions
Trade Details
| Available Stock | In Stock |
| Sample Availability | No |
Payment Terms
| Payment Terms |
|
Company Profile
Askib Engineers Private Limited, West Bengal
 West Bengal, India
West Bengal, IndiaTrading Company•Distributor / Wholesaler
Factory Details
Factory SizeBelow 1000 sqm
Annual Production Capacity0
Industrial Precision Analog Outside Micrometers For Dimensional Measurement
Precision analog outside micrometers for industrial dimensional measurement. Trusted for accurate external surface verification in machining, automotive, and engineering quality control applications.
Min. Order Quantity: 1 unit
Shipping
Shipping fee and delivery date to be negotiated. Contact supplier now for more details.
Askib Engineers Private Limited
 West Bengal, India
West Bengal, IndiaTrading Company